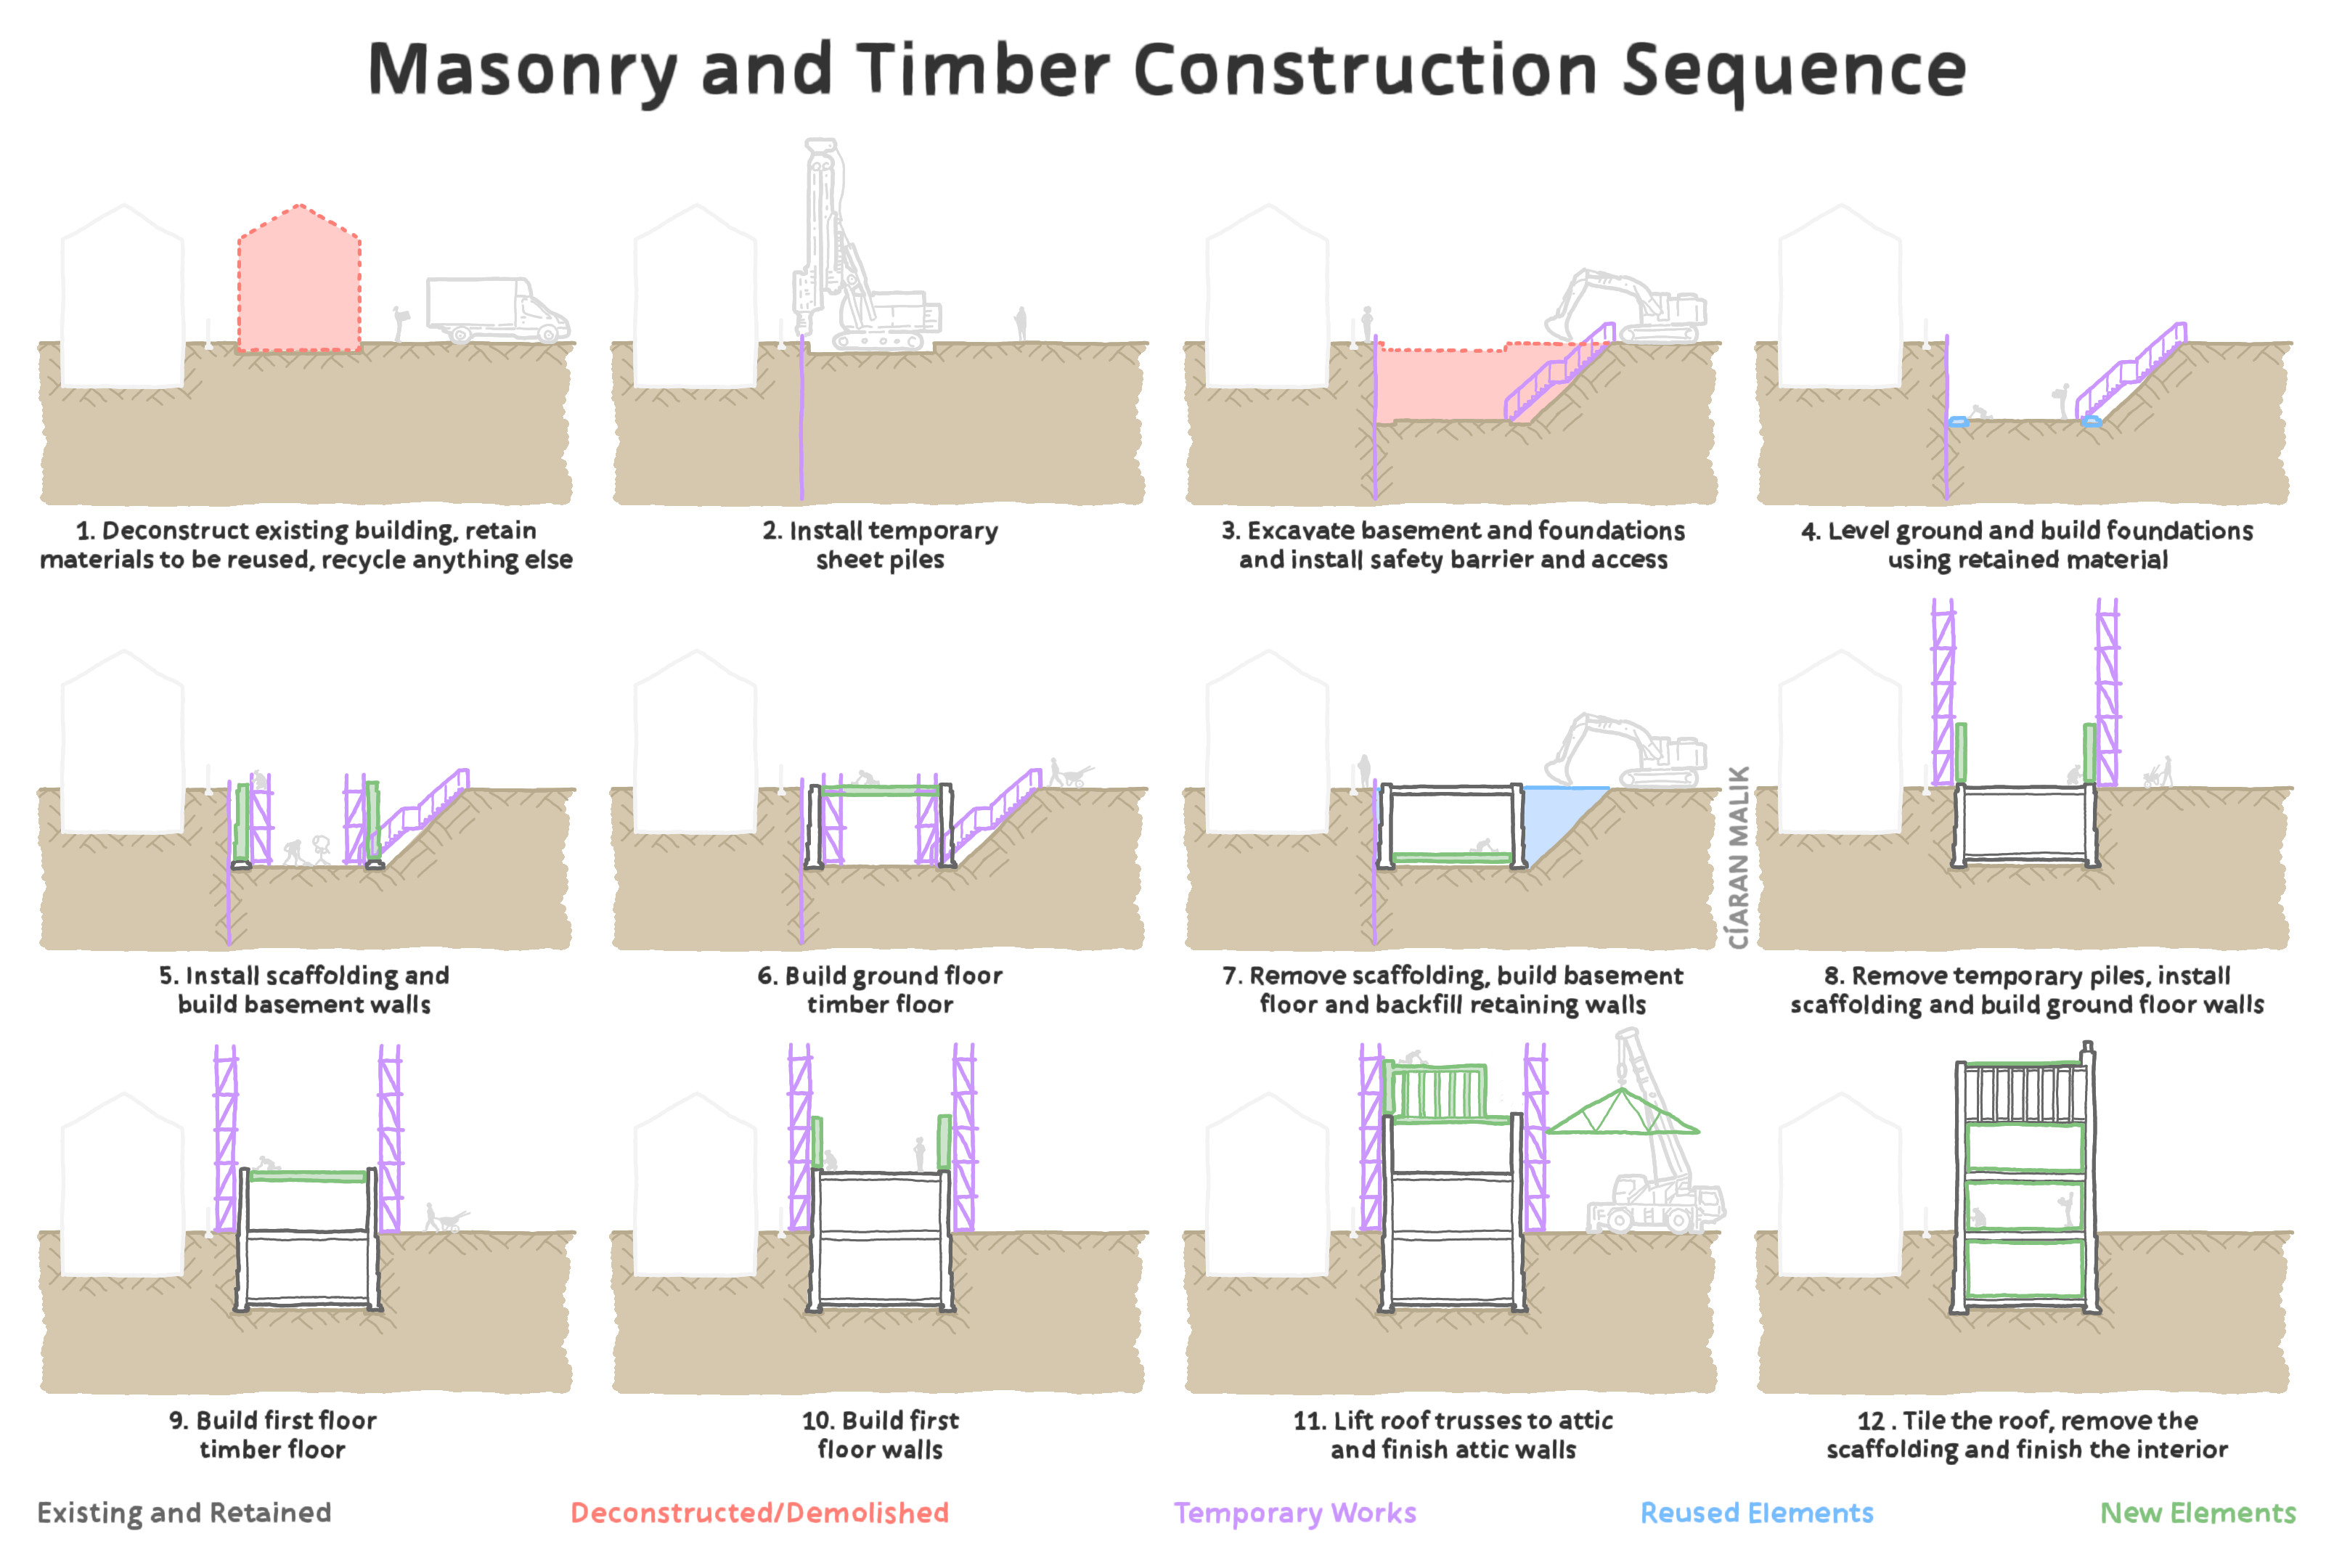
Drawing a construction sequence is a useful way to check you understand the design and the different layers involved. If you show how each part will be built, it makes you think about each layer and the arrangement of the building when it is being installed.
In practice the most common colours we all used were:
⚫ BLACK – To show existing and retained elements. Things that were there before the project and will still be there after.
🔴 RED – To show things that are removed or holes that are made.
🟢 GREEN – To show new elements being added.
It was always a bit difficult to read drawings which used red to show new things 😵💫
Over time I’ve started to use:
🔵 BLUE – To show reused elements. Something you had removed from somewhere else or deconstructed earlier in the project and reused.
🟣 PURPLE – To show temporary elements. Things you might need for a time to make the construction possible; props, bracing, temporary stairs, formwork, temporary barriers.
Blue looks similar to green on drawings so it’s clear what is new, but if you look more carefully it shows reused circular design.
Purple has been great for showing CDM (Construction Design and Management) thinking about safety, how we had envisaged the construction sequence and what elements might have been designed to do and not do and even what kind of access limits there might be.
You can see more of my diagrams here.

